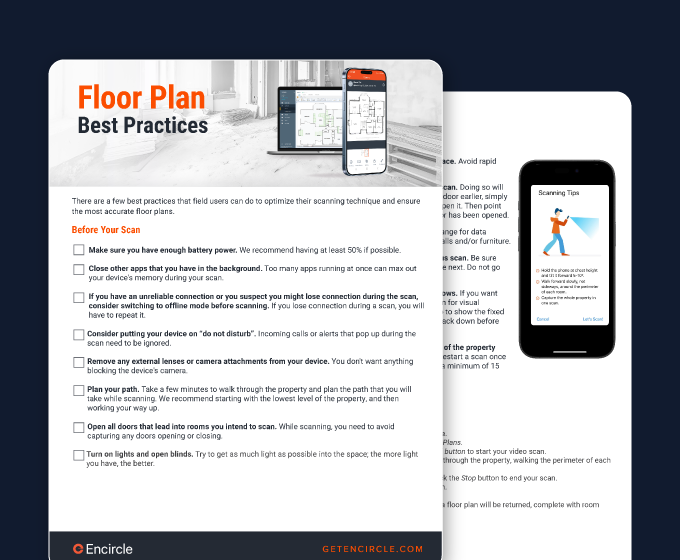
Welcome to Encircle Floor Plan Training. In this video we’ll walk you through everything you need to know to create accurate floor plans with Encircle, from scanning a property with your phone, to receiving your completed floor plan back, to importing it into Xactimate for a professional sketch. This training is designed for anyone who’s new to Encircle Floor Plan. We want you to leave this video confident and ready to scan your first property successfully. We’ve broken the video into chapters so you can jump to exactly what you need. But if you’re brand new, we really recommend watching all the way through. Encircle Floor Plan is the fastest and easiest way to create property sketches. All you need is your smartphone. Scan the property in minutes, get your floor plan back in about two hours, and then import it straight into Xactimate to start your estimate on day one. Let’s get started. The most important part of using Floorplan is the scan. A great scan equals a great Floorplan. So let’s break it down step by step. First, let’s set you up for success. Make sure your phone has enough battery at least fifty percent. Close any other apps running in the background. Switch on Do Not Disturb so you don’t get interrupted by calls or notifications. Next, walk the property and plan the path you’ll take. We recommend starting at the lowest level, then moving floor by floor until you’re done. Open doors, turn on lights, and open blinds. The more light, the better your results. You can do up to a ten thousand square foot property in one continuous scan. If you’re scanning a property larger than ten thousand square feet, we suggest breaking it up into multiple scans. Now that you’re ready, open your claim in the Encircle app. Tap Add Floor Plan. Then, let’s scan. Hold your phone at chest height tilted slightly down at about a five to ten degree angle. Click Record and start walking. Walk forward, not sideways. Walk the perimeter of each room. A good tip is to make sure your right shoulder has walked past every wall in every room. Keep your distance from walls. Do everything in one continuous scan. Don’t film opening doors. Pan up briefly for features like windows and ceilings. Go slow and steady. Rushing creates errors. As you scan, Encircle gives you live guidance on screen. Think of it as a coach, making sure your scan stays accurate. When you finish, click Stop. You’ll land on the Review screen. Here you’ll see the scan timeline with red markers. Those are warnings. If less than a third is red, you’re good to submit. If more, redo your scan. When you’re ready, click Submit. Keep the app open until your upload finishes. Once the scan hits our servers you’ll have it back in your app in about two hours, but guaranteed it will be there in under six. With proper scanning technique, Encircle floor plans are accurate to within ninety five to ninety seven percent. Good scans create good floor plans. Cutting corners, going too fast, or leaving out important details from the scan video could leave you disappointed in the floor plan. Once your scan is submitted, Encircle gets to work. You’ll receive your completed floor plan right back in your claim file, on average in about two hours. If you scanned multiple levels you’ll see each one separated out. Room names are automatically generated and you’ll see all of the room dimensions on the floor plan. So what can you do with it? You can take this Floor Plan and add it to the Inspection Report. You can use it as the foundation for room sketches and moisture maps. If you want to change the room labels or add any other measurement lines, you can do this in the Quick Editor just click on a room name to edit its label. To add additional measurements, select the Tape Measure tool from the left menu to draw a new line between two points. If you notice something’s off, simply submit a fix request right in the app and we’ll get it taken care of quickly. Unlike other solutions that can take days, Encircle gives you same day sketches you can use immediately. Let’s get your floor plan into Xactimate. The sketch is the foundation of every estimate. With Encircle, by importing your floor plan directly into Xactimate, you can skip the sketching and jump straight into line items. That means you can get your estimates done so much faster. Here’s how it works. To start, select the project where you want to import your floor plan. On the right, click the Request Data icon, the one that looks like a little house and tree. This will open the Data Request form in your Internet browser. Up top, click the Request Service dropdown and select Interior Walls. Next, you’ll be prompted to enter a few pieces of information. First is the Claim Number field. If the claim number autofills here from the file, go ahead and backspace it. This field is where you’ll be pasting your Encircle Floor Plan ID. Open up the Encircle web app, navigate to the job where your Floor Plan is located, and copy the Floor Plan ID. Back on the Verisk page, paste the Floorplan ID into the Claim Number field. Below, the address should autofill from the file, but if not, go ahead and enter it here. Next is the Claim Representative. It’s important to remember that the contact entered here must be an Encircle user who is shared on the job in Encircle. You can double check this by opening up the Overview tab and scrolling down to the Shares section. You’ll need to enter a name, email address, and phone number. The key thing here is to make sure that the email address you enter is one that’s shared on the job in Encircle. Next, click Submit. This will fire off the request to Encircle, and you’ll see a confirmation on screen. The data request will be processed within a minute or so. When you go back into Exactimate, you should see a notification that the request has been processed. You may need to refresh the page to see it. Next, open the project and navigate to the Sketch section of the estimate. The Data Import icon indicates that you have property measurement data ready to be imported. Click the icon, then click Import. Xactimate will process this data and automatically generate a sketch, complete with measurements, doors and windows. Note that ceiling height will default to eight feet. When height and elevation measurements are available for windows, the system will use those. Otherwise, windows will default to four foot height and three foot elevation. Fixed features such as cabinets, countertops, sinks and toilets will be represented as reference blocks. In the three d viewer, you can open their properties and set the behavior for your calculations. When the measured height of these features is within five percent of the standard, it will snap to the standard height. Otherwise, it will use the actual measured value. You can also use the Underlay option. Download your floor plan as an image, scale it, and then trace. Either way, you save hours. And because dimensions are accurate, you’ll spend less time disputing measurements with adjusters. Let’s recap. Creating a floor plan in Encircle is as easy as one, three. Scan the property and follow all of the best practices from this video. Receive your completed Floor Plan in about two hours. Import it into Xactimate for an instant sketch. Encircle Floor Plan is built to make your life easier. It’s fast, accurate, and helps you stand out by delivering professional results every time. So start scanning, and start saving hours on every job. The best way to learn in Circle is to get out there and use it. Our help center and our support team are here for you to answer any questions that come up.







 Approved CE Provider
Score 80% or higher to earn your IICRC CE credit — request your certificate in the quiz.
Approved CE Provider
Score 80% or higher to earn your IICRC CE credit — request your certificate in the quiz.